Projects

Residential

Lot 602 McGlew Road

Structural Engineering featuring unique concrete veneer system

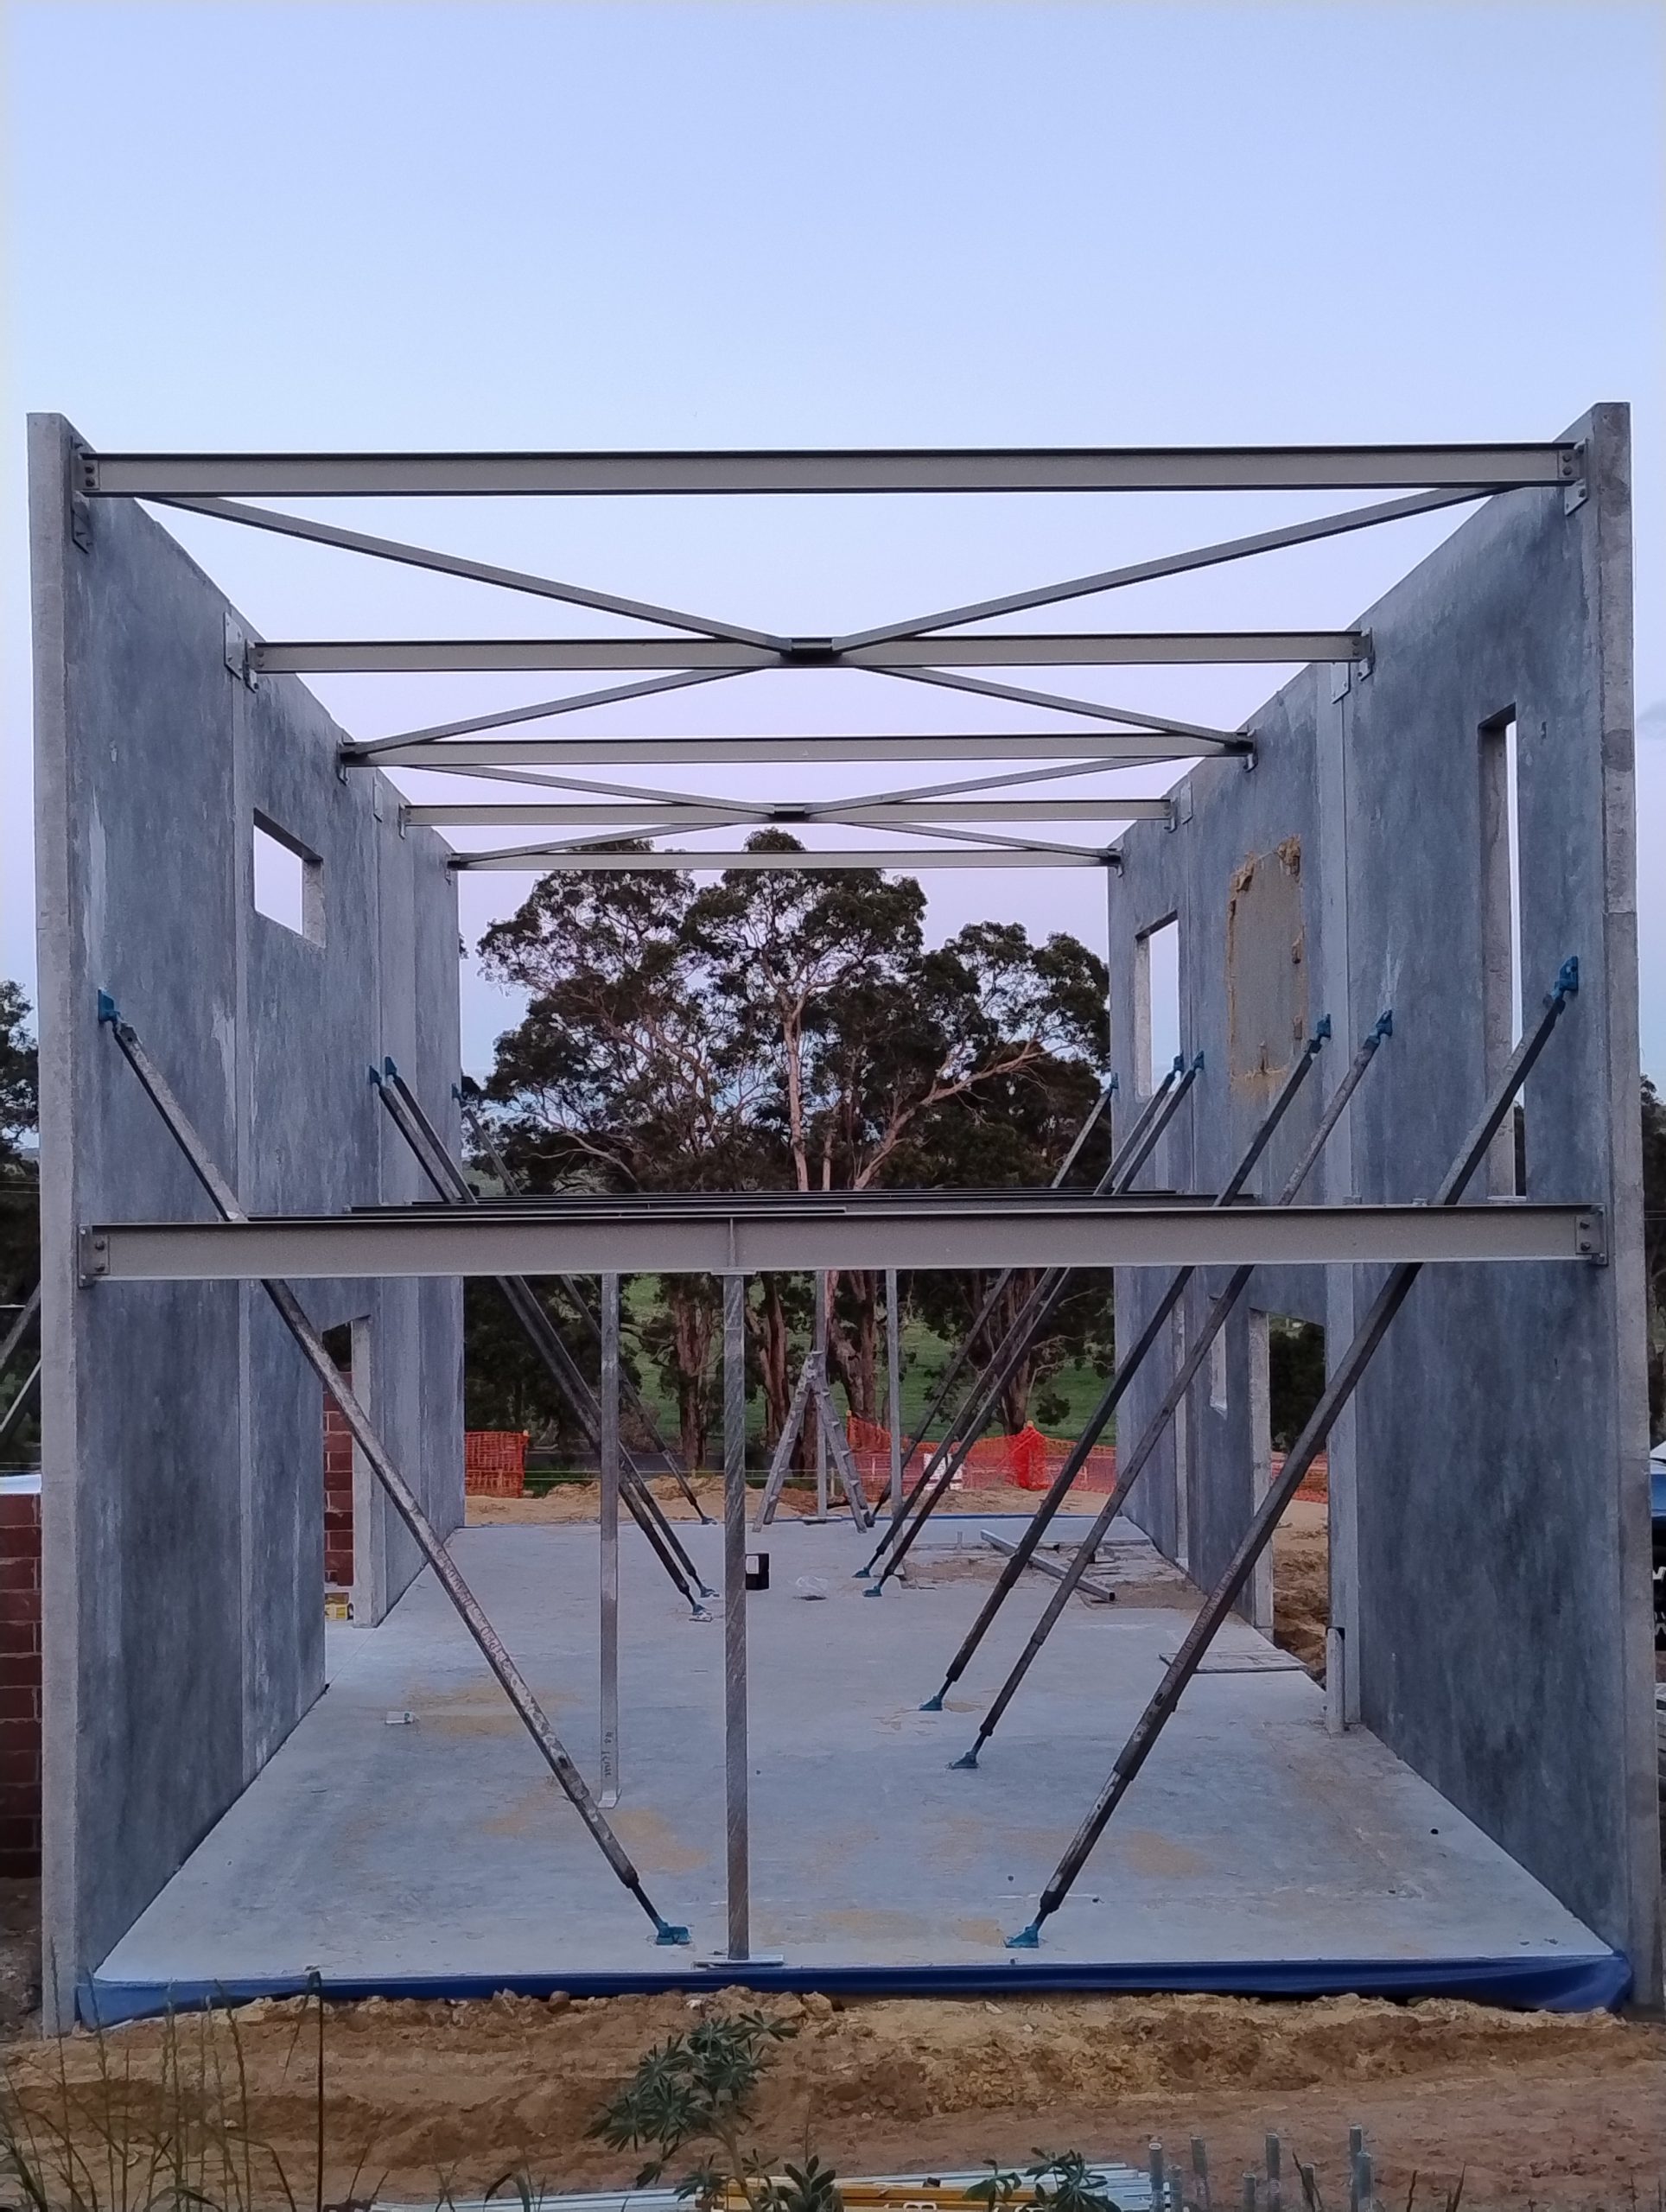
We delivered the structural engineering for a residential new build comprising a single-storey section constructed with traditional masonry, and a double-storey section featuring a unique concrete veneer system. This incorporated full-height tilt-up panels integrated with a structural steel frame to support the first floor and roof while providing lateral stability. Timber joists spanned between the steel members to support the first floor, with internal timber stud walls throughout, including lined walls to the tilt-up panels to achieve required thermal performance.

Our scope included detailed design and documentation of the tilt-up panels, including lifting points and reinforcement, as well as full steel connection detailing. We also reviewed fabrication drawings and provided technical support throughout construction to ensure a coordinated and buildable outcome.

Commercial

Swancare Waminda, Bentley

Temporary works design

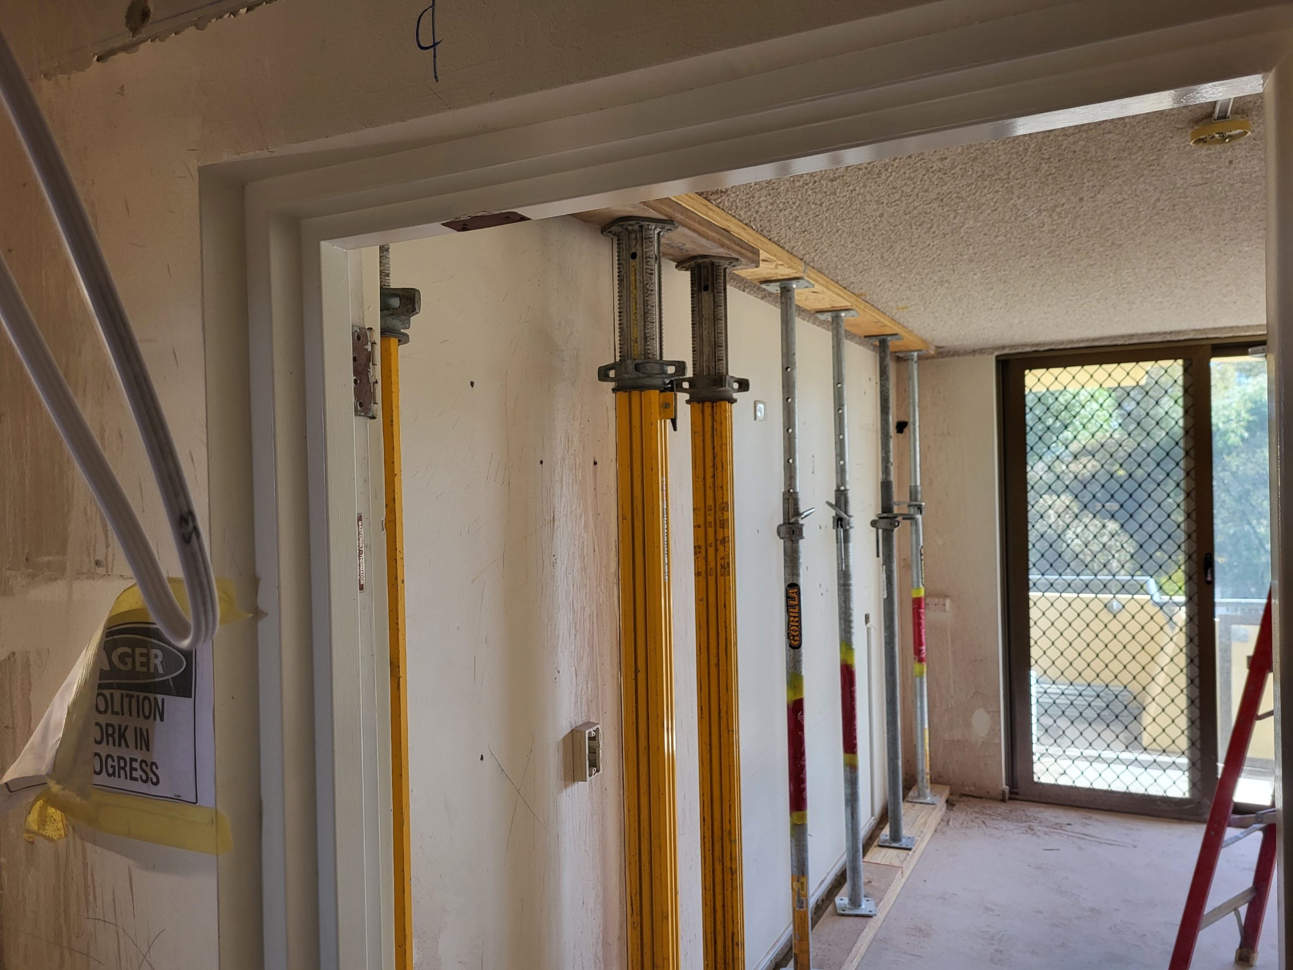
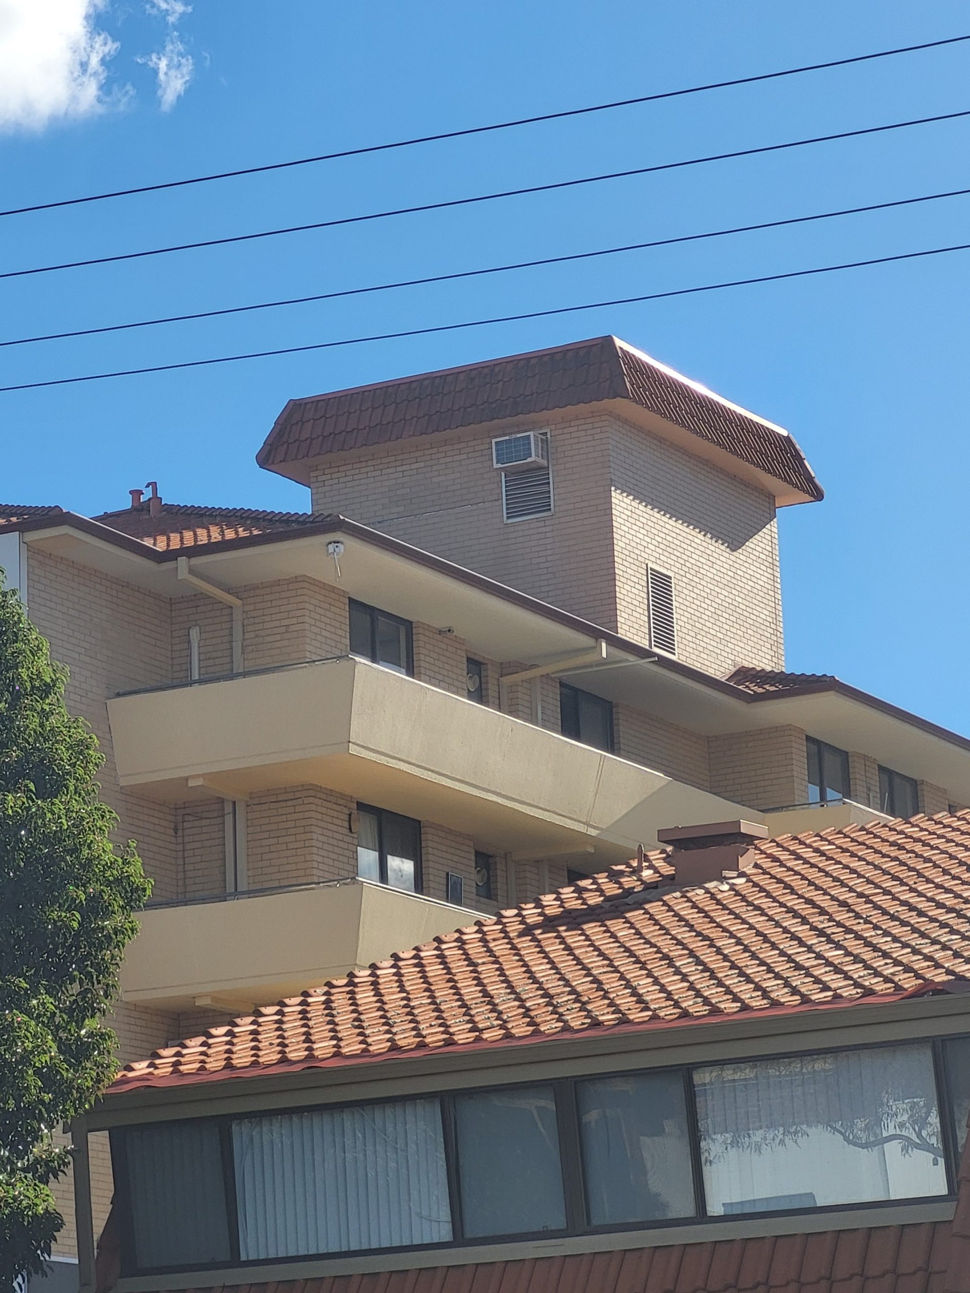
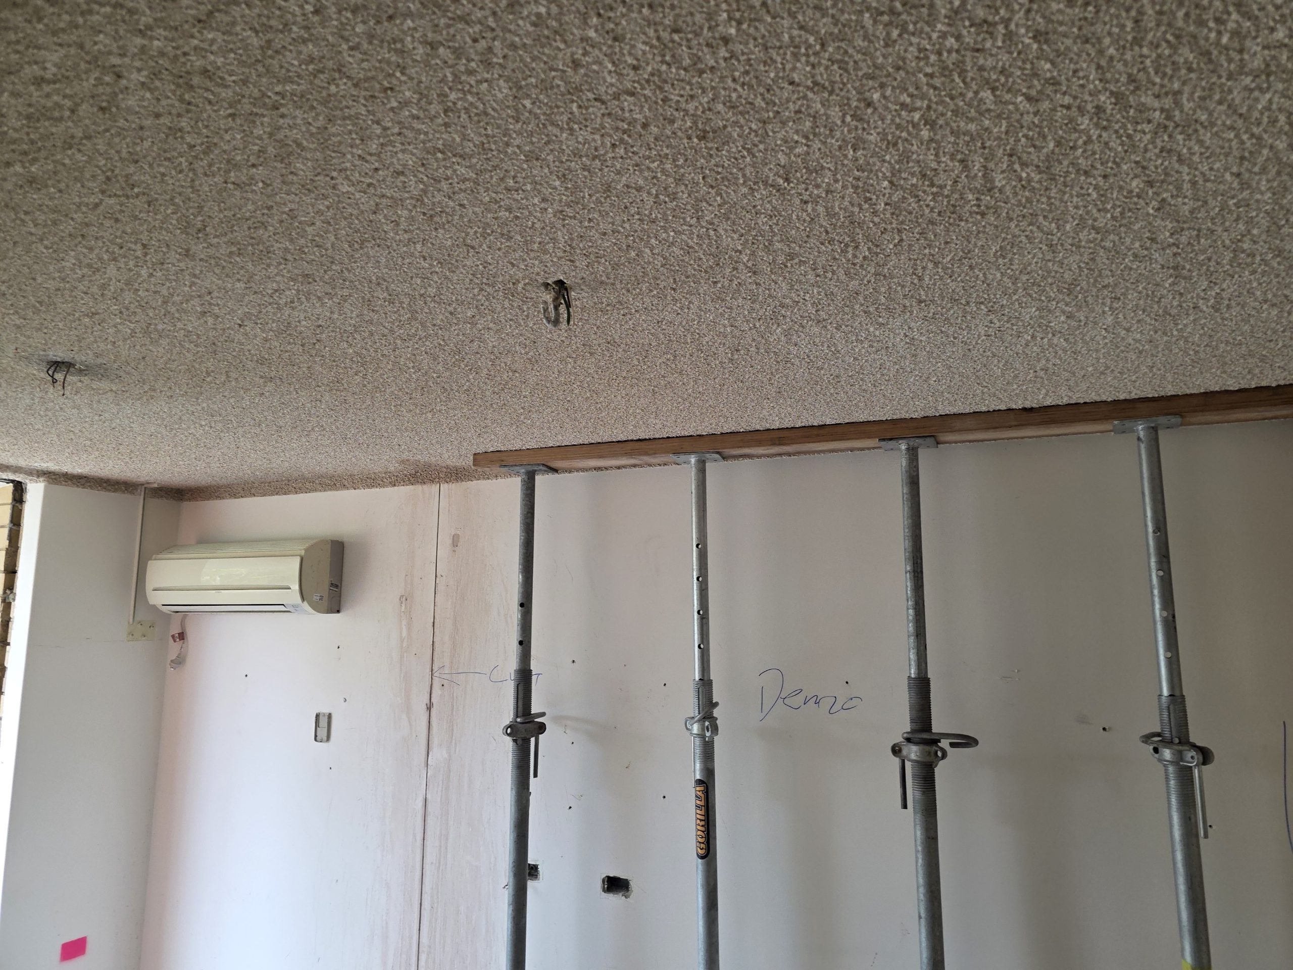
We delivered structural engineering services for the refurbishment of a multi-storey aged care facility, involving the removal of loadbearing masonry walls supporting suspended concrete slabs. Our scope included assessing structural risks associated with staged demolition and designing a practical temporary propping system using available equipment to maintain stability throughout the works.

A finite element model of the existing slabs was developed to understand load paths and inform the propping arrangement, ensuring safe load transfer while maintaining access for construction activities. We also prepared a detailed demolition and installation sequence with defined hold points and inspection requirements, supporting a safe, coordinated, and buildable delivery of the works.

Hyundai, 782 Marshall Road, Malaga

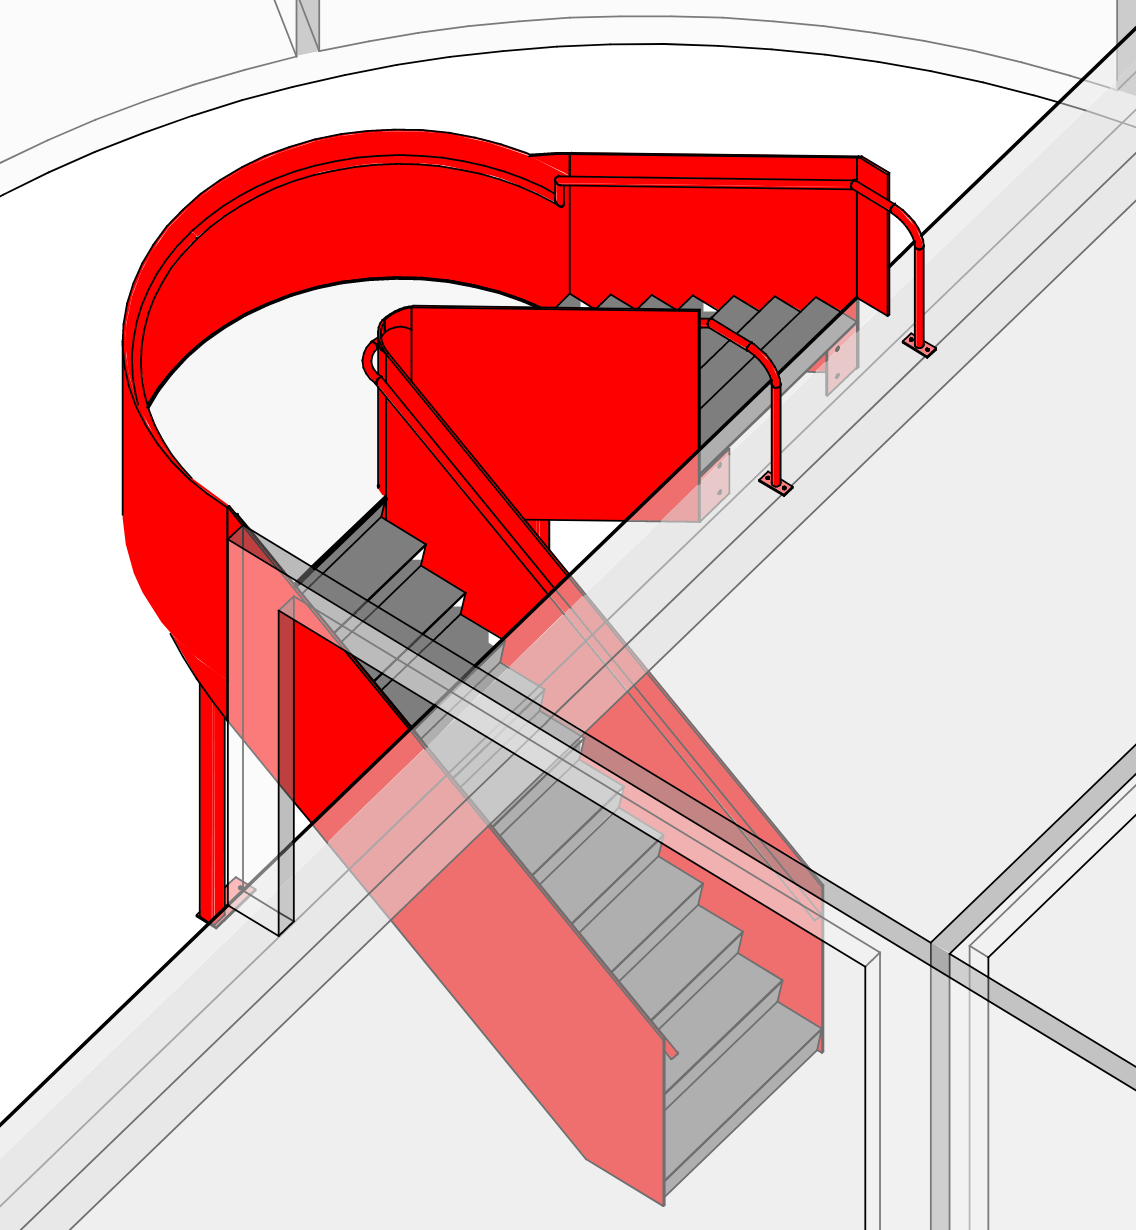
Hyundai staircase

We provided the structural engineering for the showroom fit-out at Hyundai Malaga, including infill timber and steel stud walls for offices, meeting rooms, and training areas, as well as a timber ceiling structure and an architecturally driven steel staircase. The project required close coordination with the architectural 3D model, which was integrated into our Revit environment to enable accurate design, documentation, and detailing.

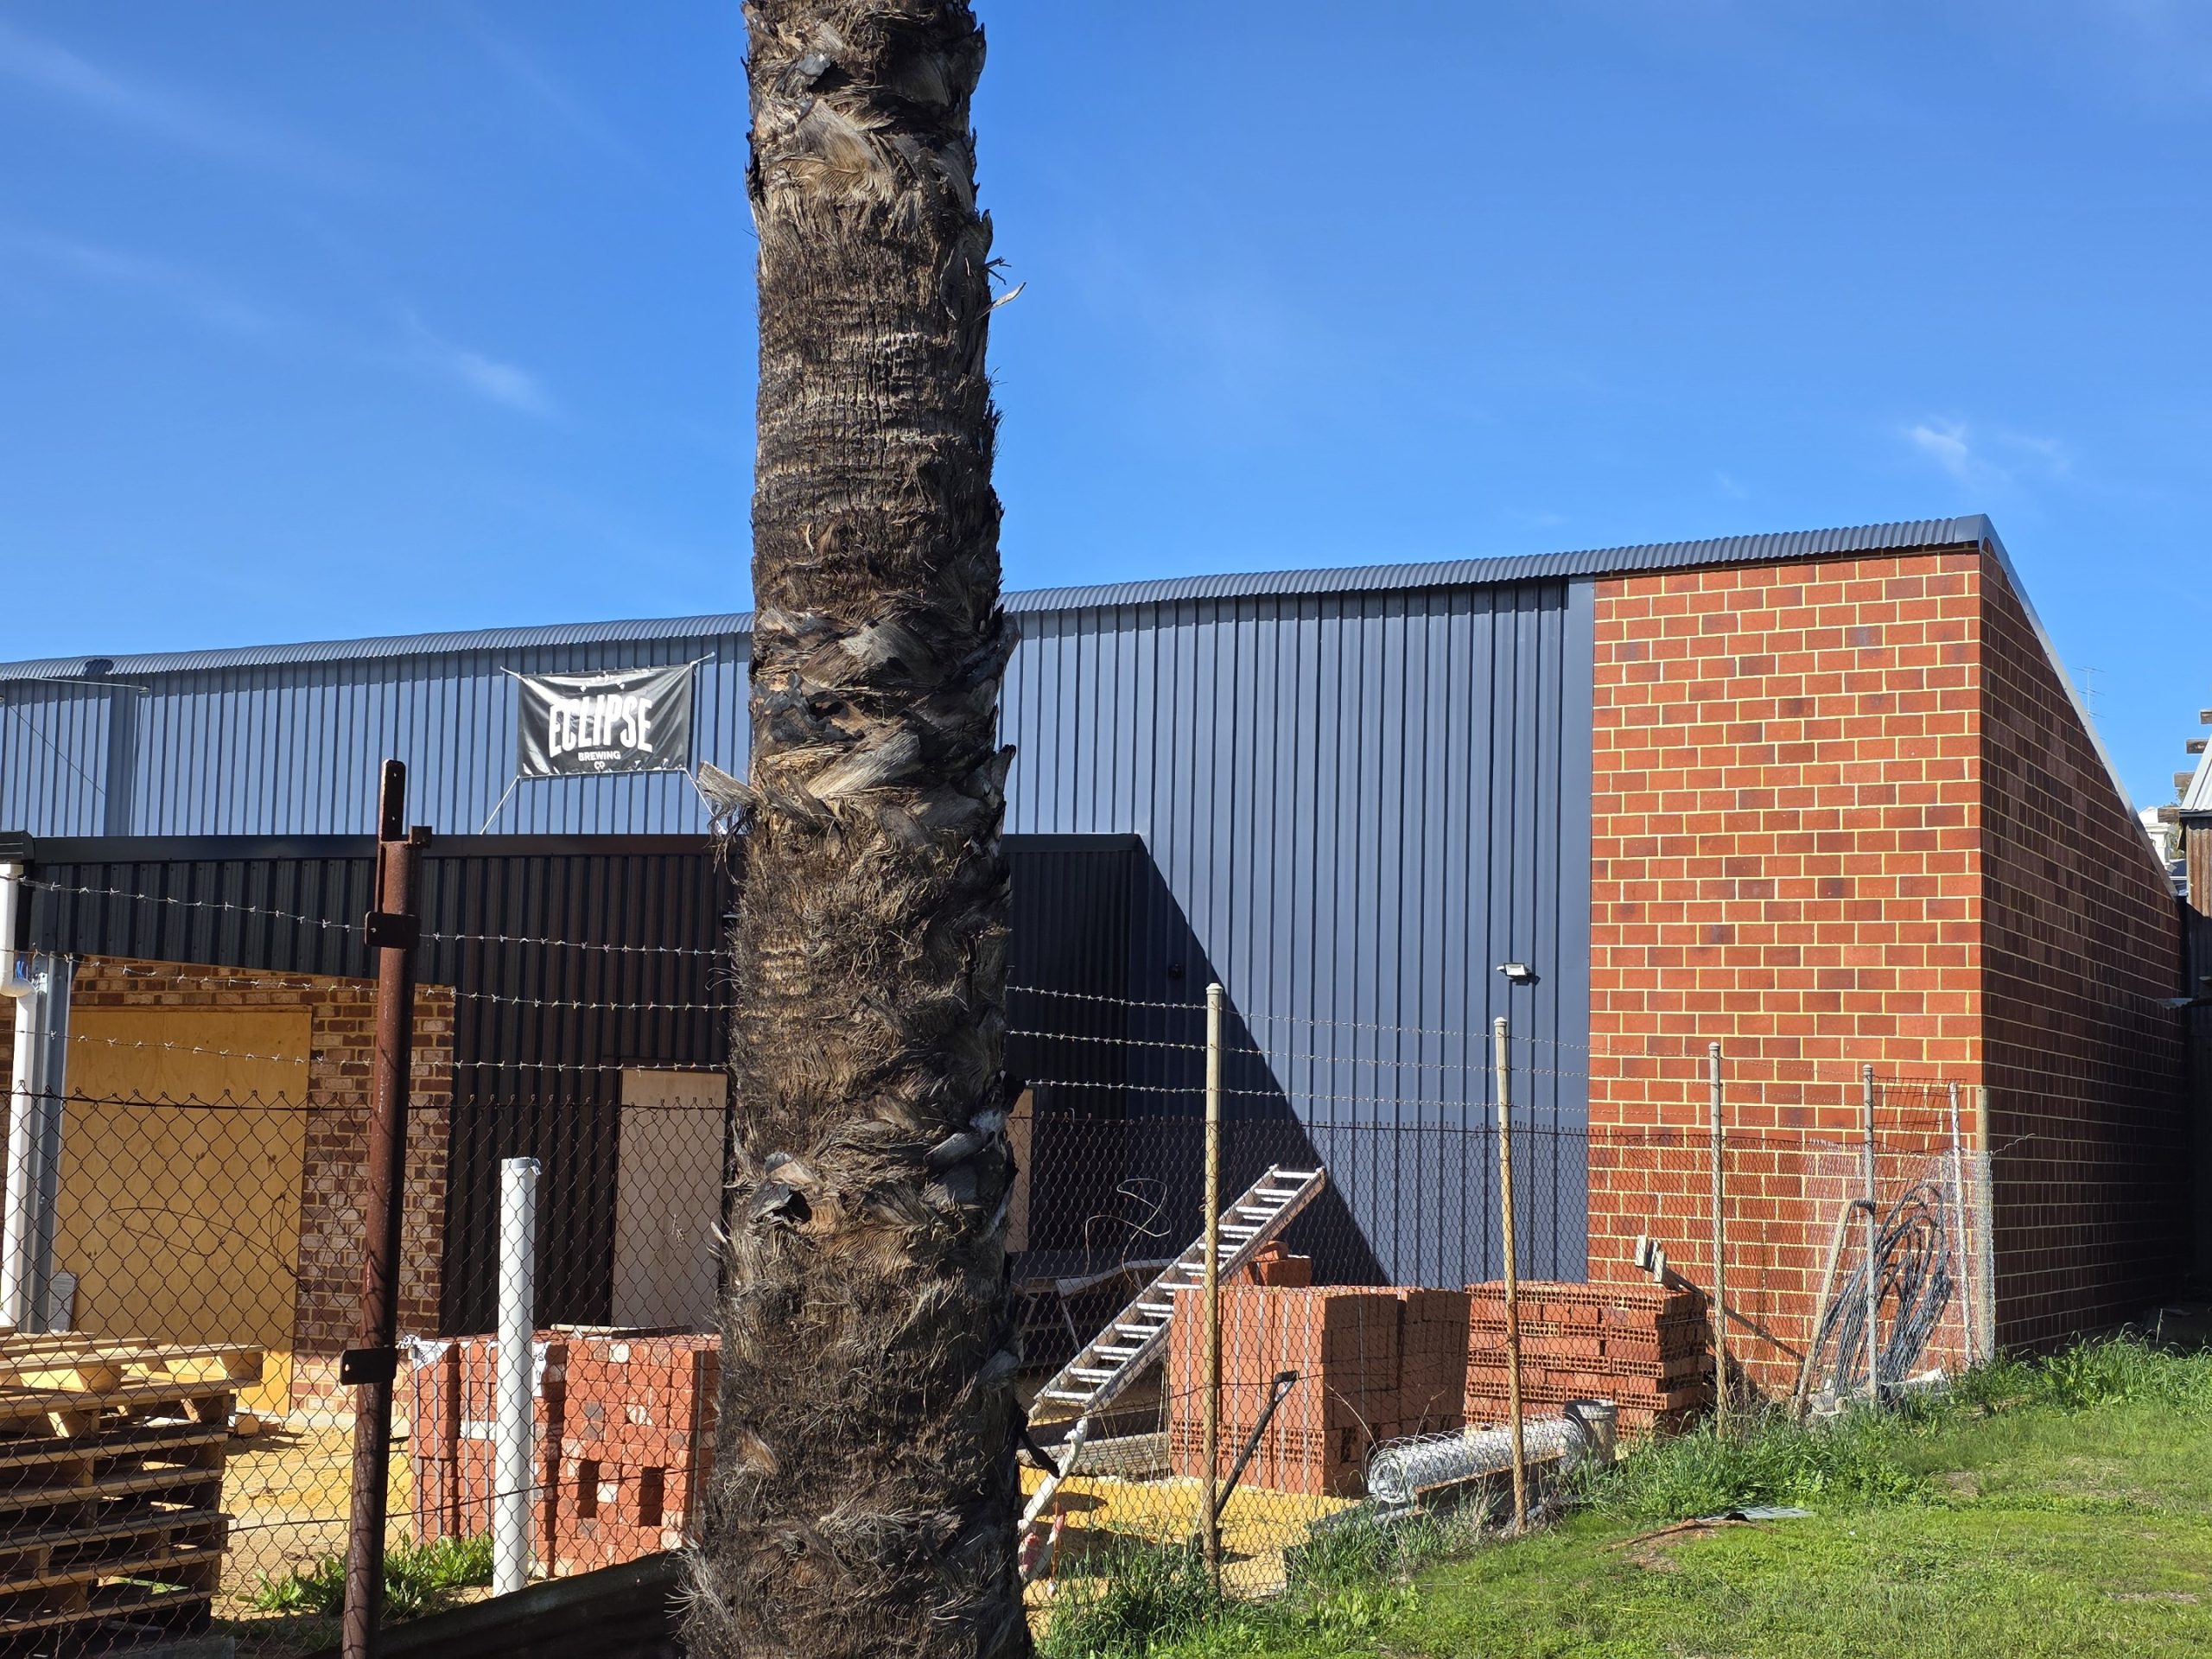
Eclipse Brewery

Structural design for masonry elements

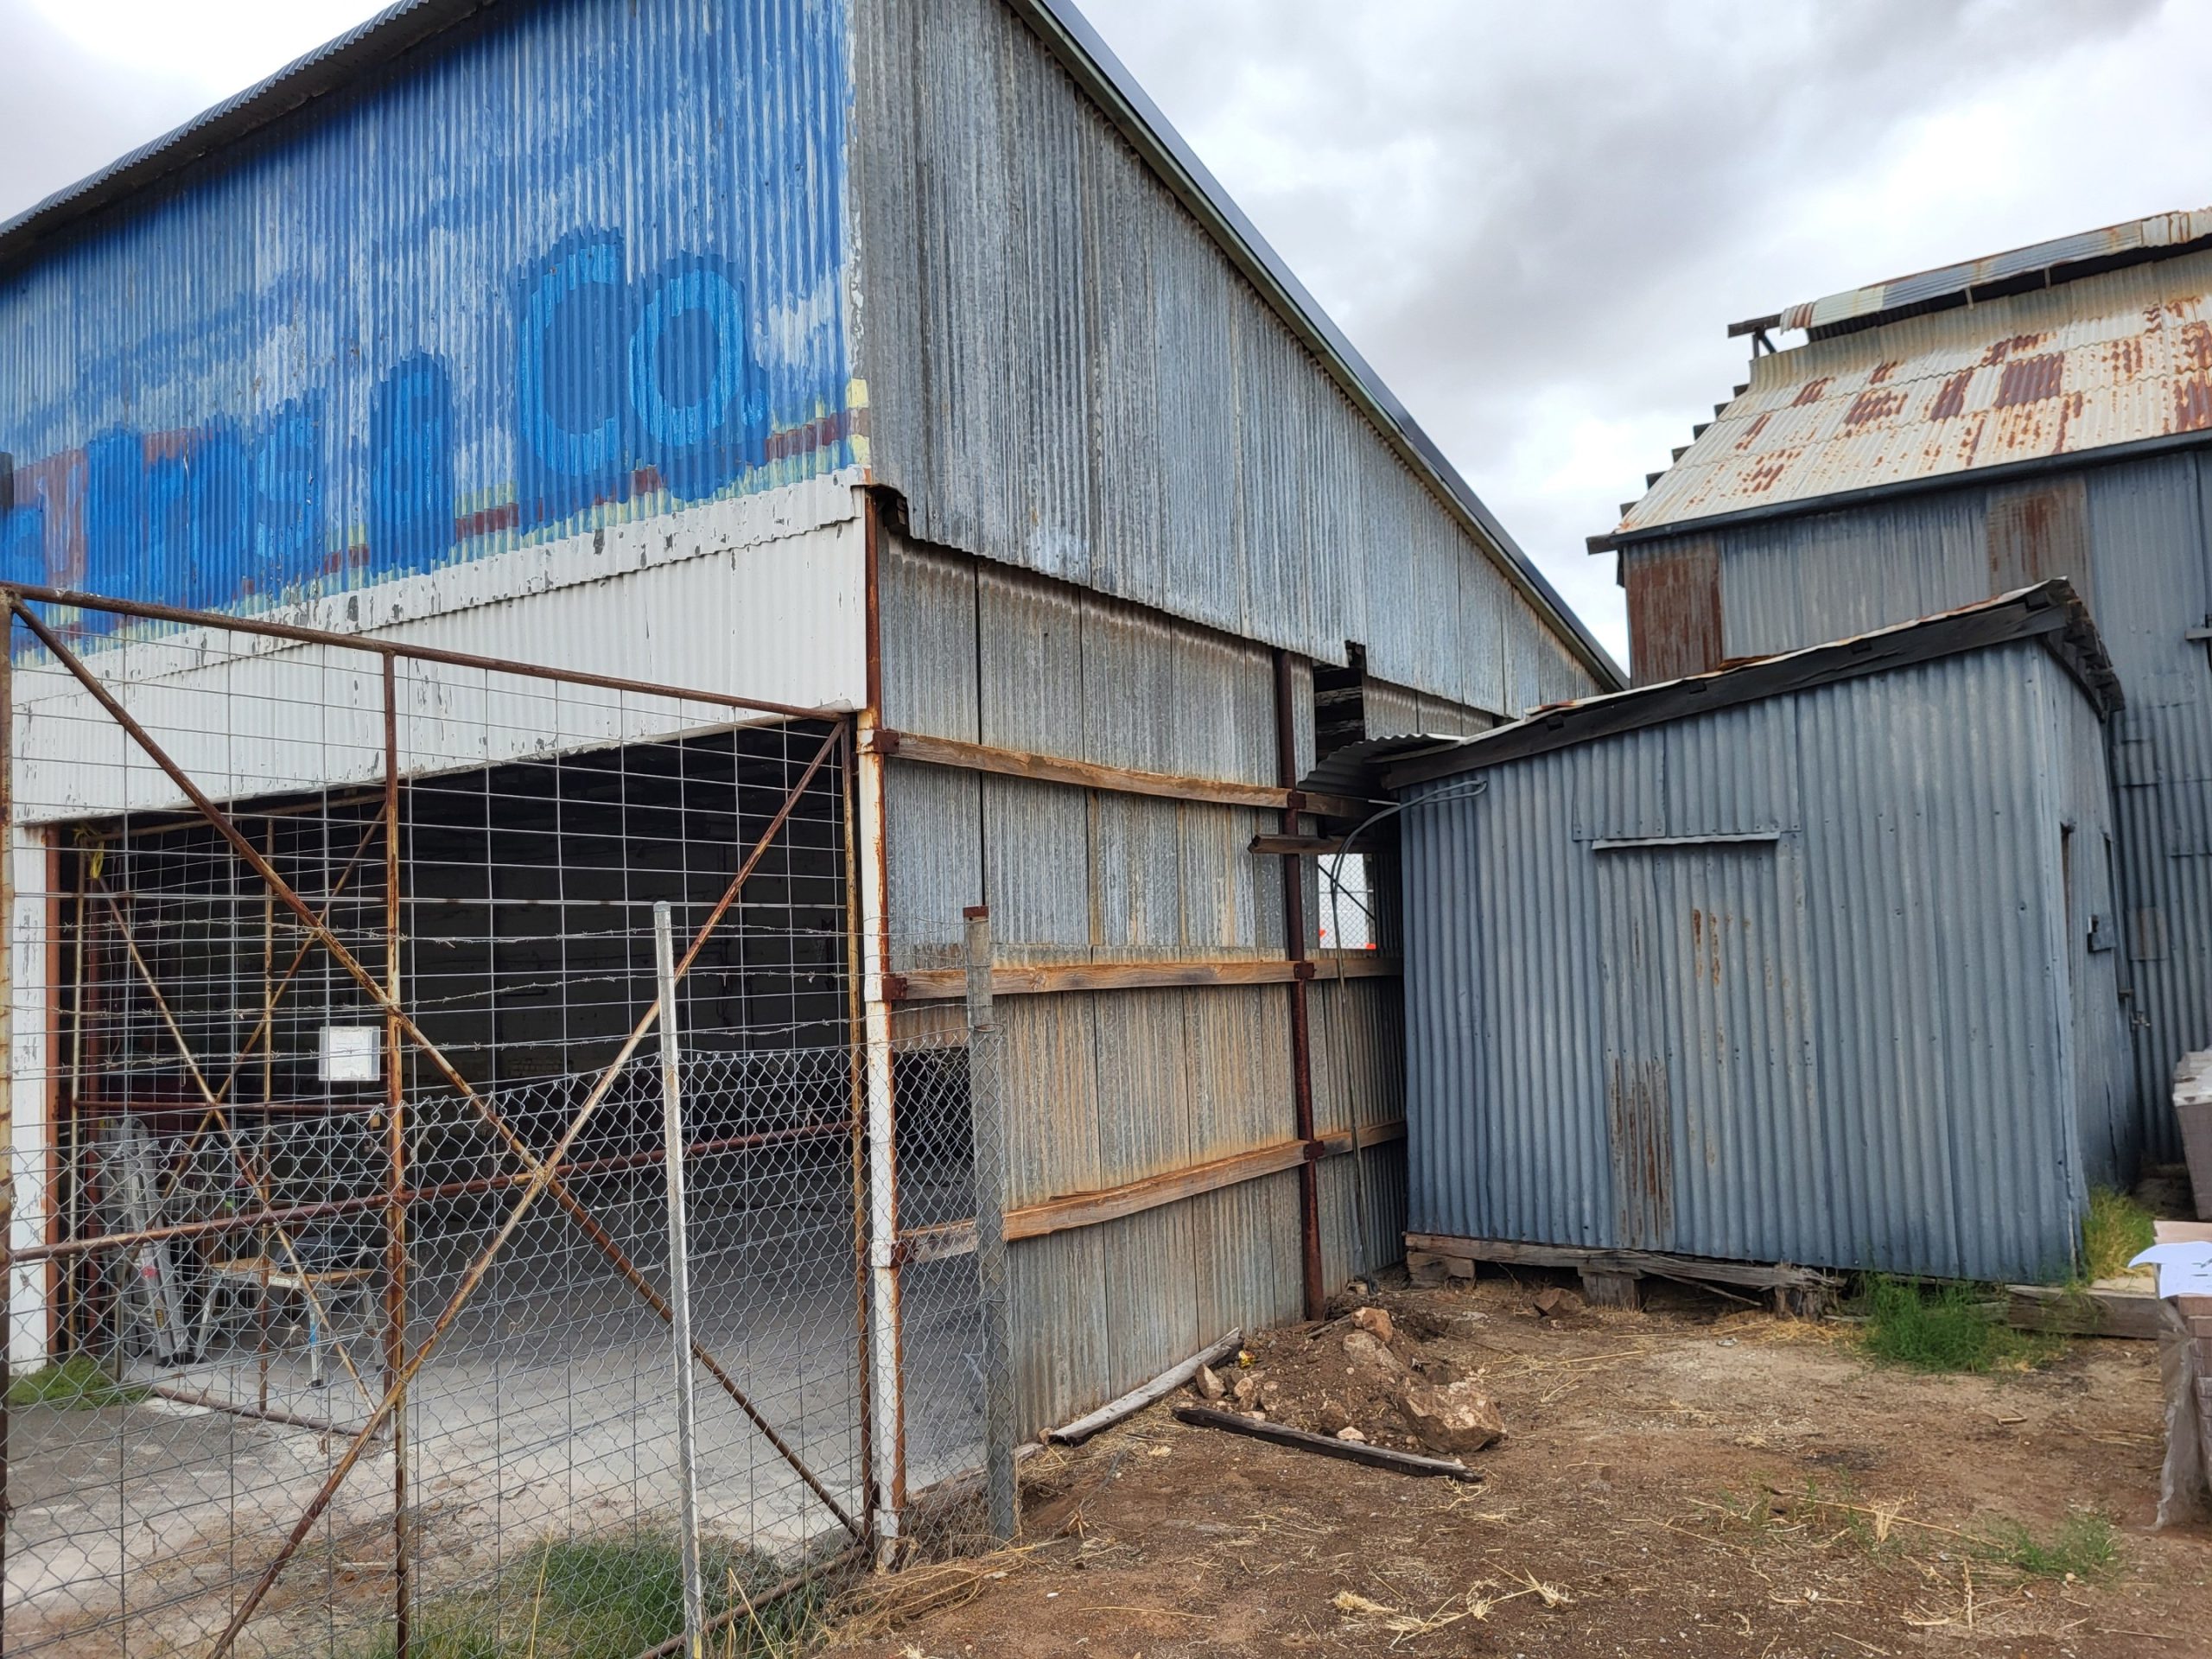
We were engaged to deliver the structural design for the masonry elements of the new Eclipse Brewery, set to open soon in Northam, Western Australia.

The project involved the adaptive reuse of a deteriorated commercial steel shed. Our aim was to retain as much of the existing steel structure as possible to reduce construction costs and support a more sustainable outcome.

Our scope included:

  • Designing masonry walls that work in conjunction with a new steel frame (designed by others) and the existing steel structure to provide lateral stability.
  • Specifying additional steel wind posts where required to support masonry loads.
  • Designing masonry retaining walls and associated footings.
  • Engineering a reinforced concrete slab for the brewery production area, designed to support specialised brewing equipment exceeding 1 tonne per unit.

A geotechnical report, provided by others, informed our slab and footing design to ensure suitable performance on the site’s reactive clay soils.

We are pleased to have contributed to a project that combines structural innovation, sustainable reuse, and regional development. We look forward to seeing Eclipse Brewery open its doors in the near future.

Augusta Extension

63 Blackwood Avenue, Augusta

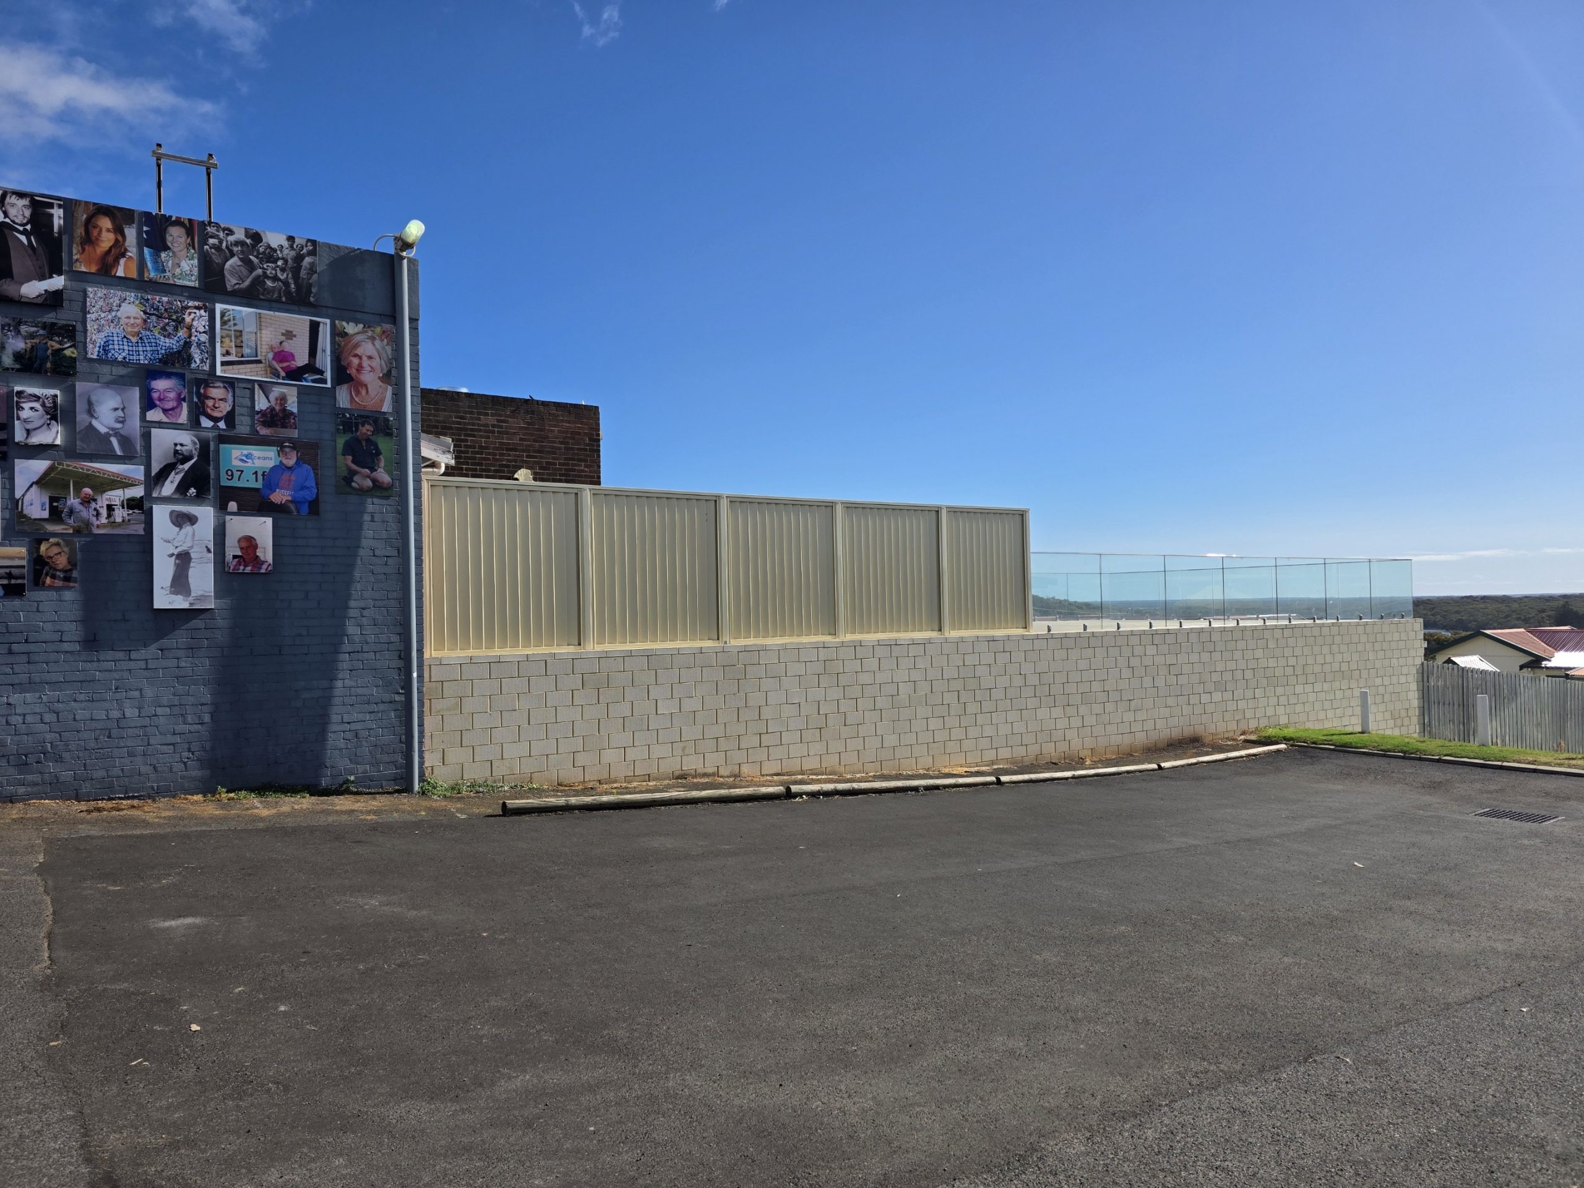
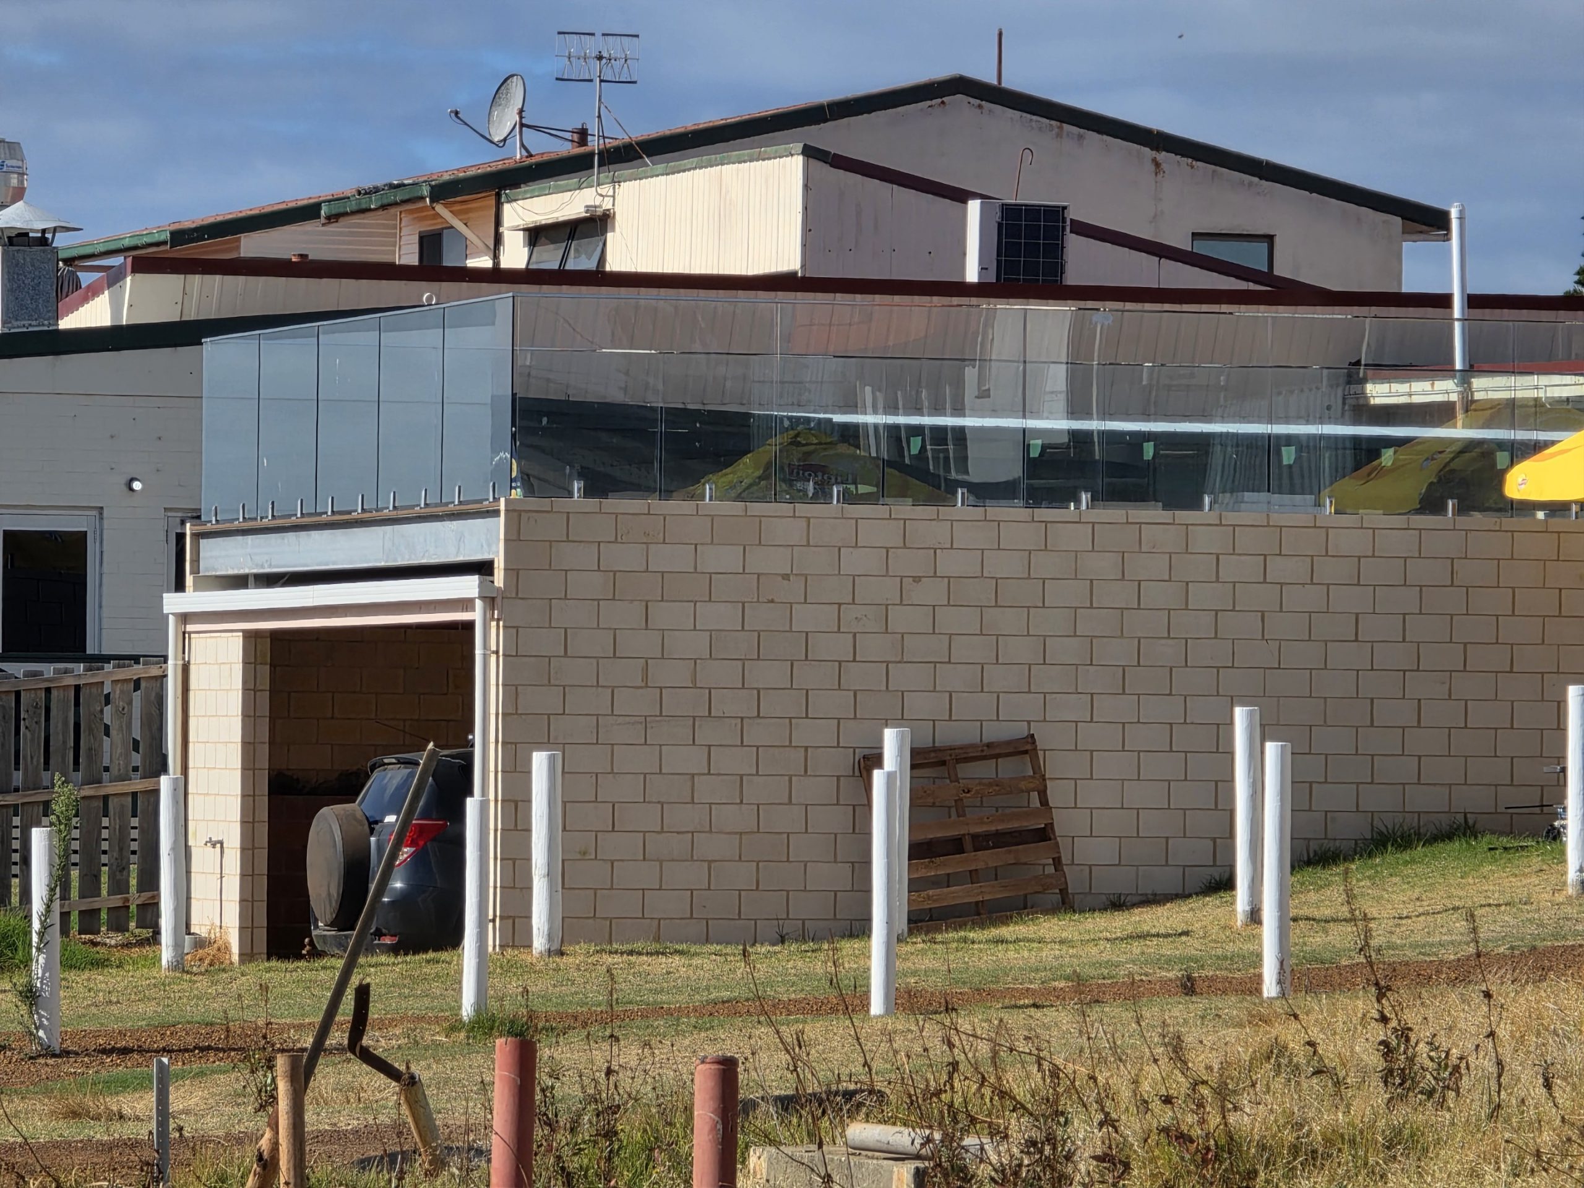
We delivered the structural engineering for a commercial extension development in Augusta, integrating a suspended deck with an under croft garage and storage behind the iconic Wall of Faces. The solution combined reinforced masonry retaining systems, internal timber walls, structural steel framing, and timber deck construction to achieve a robust, buildable outcome. The project incorporated architectural elements such as glass balustrades, to maximise views over Hardy Inlet.

Industrial

Project information to follow.